Home/Quality & evidence

Six things you can check before you order

A buyer does not need to be told we are good. A buyer needs something specific to verify. These are the six we put on the table, and what each one actually contains.

01 · FACTORY FLOOR

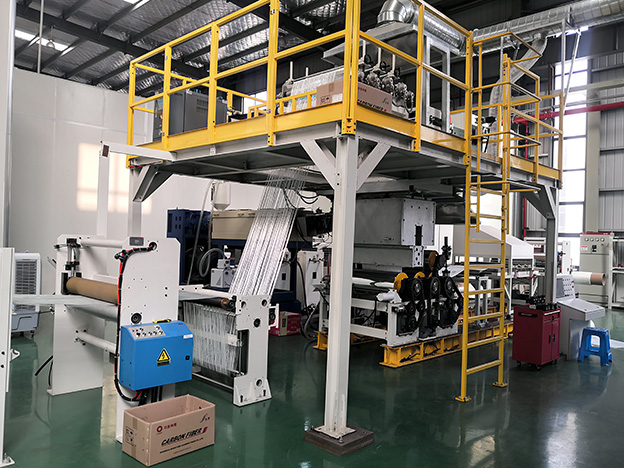
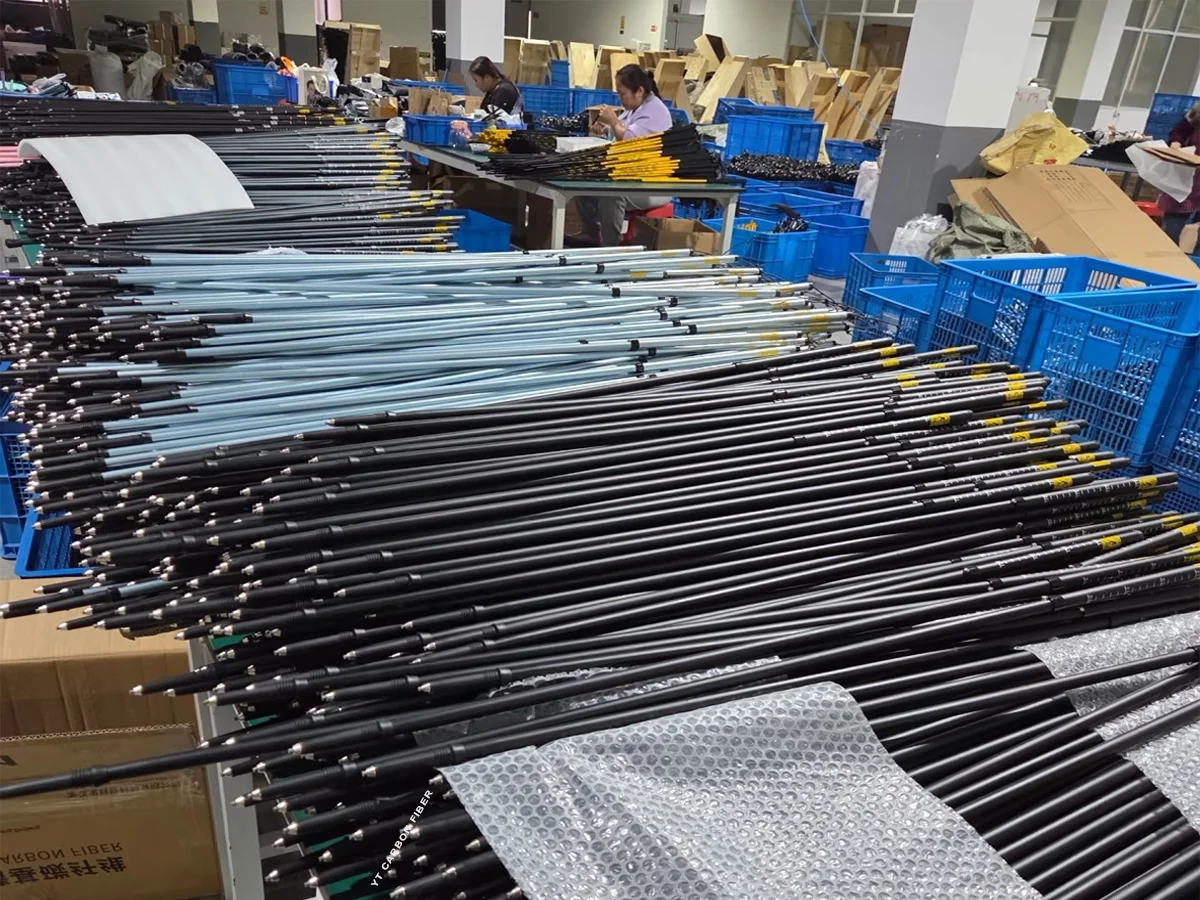
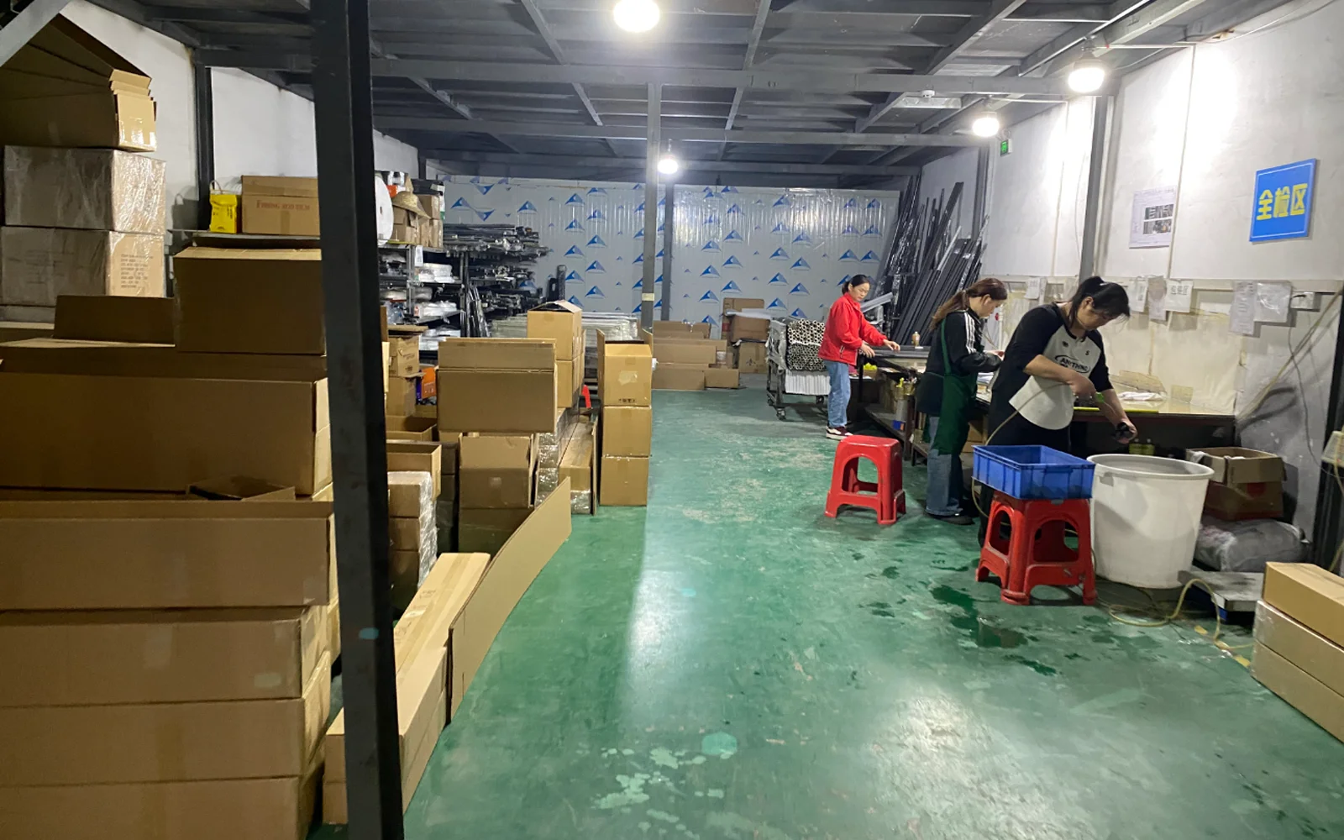
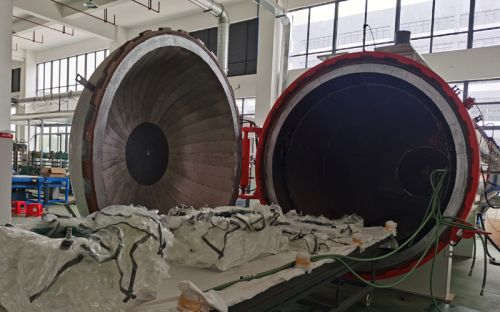
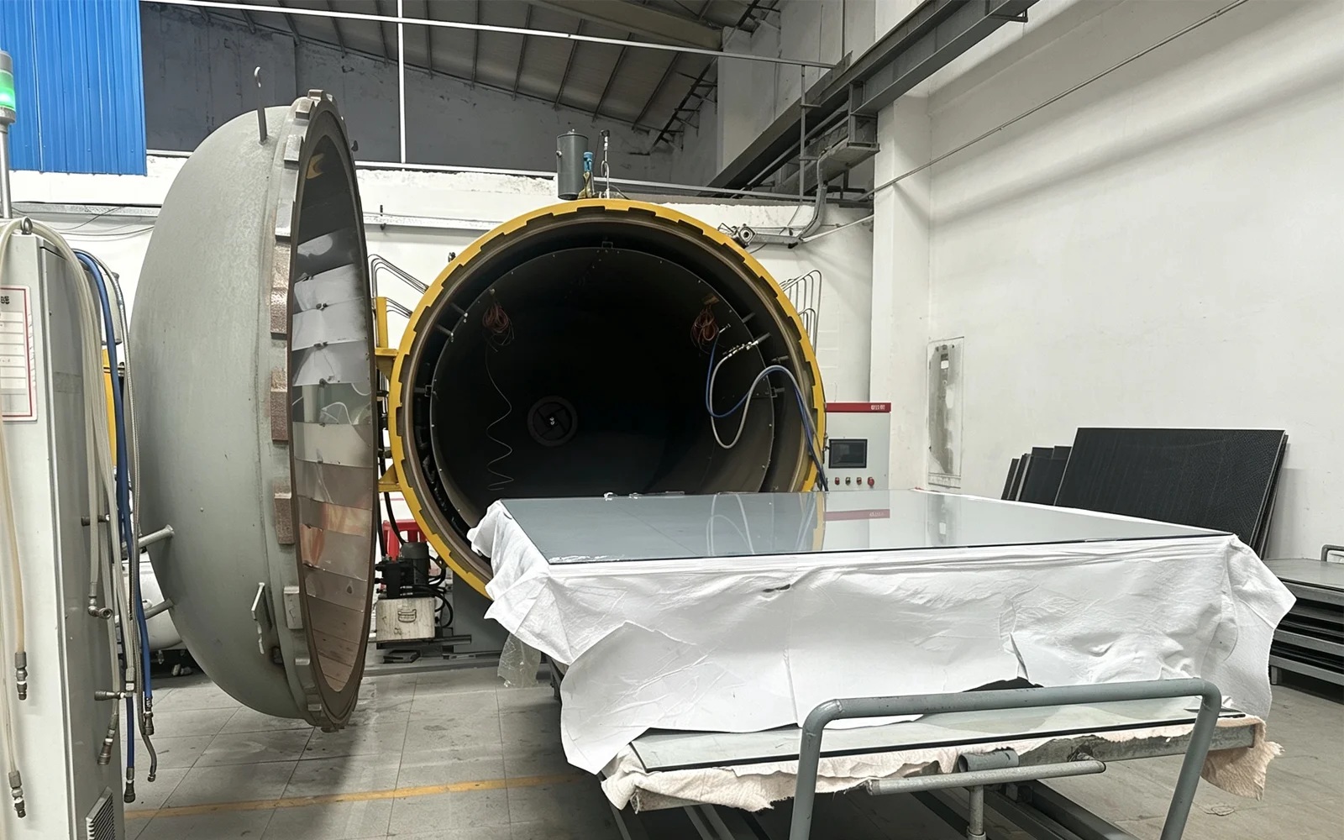
Photographs of our own workshop, each captioned with the operation running. A video walk-through is available on request, and we say no if we cannot show it.

02 · BATCH TRACEABILITY

Every production batch carries a number tracing back to the material lot, the cure record, the machine and the operator on that shift.

03 · FIRST ARTICLE REPORT

Measured critical dimensions of your part, recorded against your drawing revision before the batch is released — with the instrument named, not just a pass stamp.

04 · STATED LIMITS

Every product line on this site carries what it is not suitable for. If your duty case falls outside it, we tell you.

05 · CUSTOMER WORDS

Feedback reproduced as written, including the batch where straightness moved at high volume. We do not edit quotations into praise.

06 · FACTORY AUDIT

Video verification or a physical visit before the first order. If the audit is uncomfortable, that is exactly why we offer it.

WHO YOU ARE DEALING WITH

A factory, not a trading desk

A new domain name deserves a careful buyer. Here is the registered entity behind this site and the scale you are dealing with — so you can check us before you send a drawing.

LEGAL ENTITY
Shenzhen Huitai Craft Manufacturing Co., Ltd.
深圳市惠泰工艺制作有限公司 — the name on the business licence and on your invoice.
EXPERIENCE
12+ years
Continuous composite manufacturing. This is the factory's age, which is longer than this domain has existed.
WORKSHOP
Shenzhen, China · production base in Dongguan
Hot press, compression moulding, roll-wrapping, pultrusion, CNC and inspection on the same site.
QUALITY SYSTEM
ISO 9001
Certificate number and validity supplied as a scan on request. Minimum order 10 pcs.

Business licence and a site walk-through can be provided on request. We would rather you verify than assume.

CUSTOMER WORDS

Feedback as written, including the difficult parts

We publish what was actually sent, not a polished version. Where a batch needed extra work, that stays in — it is the part that tells you how we handle a problem.

“The first version had two holes off by 0.08 mm. They changed the tooling, not my drawing.”
UAV frame manufacturer, South China · arm connector with insert · moulded + CNC
“Tube pattern consistency is the main reason we reorder. Our end customers notice a mismatched weave immediately.”
Photo equipment brand, South China · tripod tube, 3K twill · roll-wrapped
“Thickness is consistent and the edges do not delaminate after machining. That is what passes our incoming inspection.”
Machinery builder, North China · equipment backing plate, 5.0 mm · sheet + CNC
“Straightness moves a little once the batch gets large. They put tightened sampling in writing instead of telling us it would not happen.”
Agricultural equipment maker, South China · support tube, OD 25 mm · roll-wrapped

Customer names are withheld; the industry, part and process are as-built. Where a customer does not want to be identified, the quote stands without a name.

TOLERANCE

What we hold, and what we measure it with

A tolerance without a measuring method is a wish. Every figure below is held by the process named against it, and reported on the first article with the instrument recorded.

CharacteristicStandardTightenedMeasured with
Length, width±0.10 mm±0.05 mmCMM, profile projector
Thickness±0.05 mm±0.03 mmUltrasonic gauge, digital micrometer
Hole diameter±0.10 mm±0.05 mmPlug gauge, bore gauge
Hole position±0.10 mm±0.05 mmCMM — 0.07 mm typical on frames
Inner / outer diameter±0.10 mm±0.05 mmCMM, bore gauge
Taper±0.05 mmon reviewCMM against the mandrel record
Flatness≤0.20 mm≤0.10 mmSurface plate and feeler gauge
Straightness≤0.3 mm/m≤0.15 mm/mSurface plate and feeler gauge
Squareness≤0.5°≤0.3°CMM
Mass±2% precision, ±3% structural±1% on review0.01 g balance, piece by piece

Thickness is held by ply count and press parallelism, not by sanding. If a value above is not achievable on your part, you hear it at the DFM stage, not after the batch.

OUR OWN INSTRUMENTS CMMProfile projectorUltrasonic thickness gaugeDigital micrometerBore gauge and plug gaugeSurface plate and feelerPull testerDynamic balancing machine0.01 g balance10× loupe
INSPECTION POINTS

Where we check, and what we record

Inspection is not one event at the end. It is a series of checkpoints, and each one produces a record.

CheckpointWhat is checkedWhat is recorded
Incoming materialFibre and resin lot, areal weight, shelf life conditionMaterial lot number, supplier certificate reference
After layupPly count and orientation against the ply planLayup record signed against the plan
After formingConsolidation, surface finish, absence of bridging and voidsCure cycle record with temperature and pressure
After machiningCritical dimensions, hole positions, edge conditionMeasured values against drawing revision
FinalOverall dimensions, surface, marking and packagingBatch number issued with the despatch

Specific tolerances, inspection method and frequency are agreed per part and recorded in the drawing and quality plan for that part.

FIRST ARTICLE REPORT

A filled report, not a template

This is the document that separates a factory from a workshop. The values below are from a real frame-plate batch, with the customer and the drawing number removed.

CharacteristicRequirementMeasured
Overall length220.0 ±0.10 mm219.96 / 220.03 mm
Width180.0 ±0.10 mm179.97 / 180.02 mm
Thickness3.00 ±0.05 mm2.98 / 3.02 mm
Hole position, ×3±0.10 mmmax deviation 0.07 mm
Flatness≤0.20 mm0.11 mm
Mass96.4 g ±2%95.8 / 96.9 g
Surface conditionno bridging, voids or delaminationpass, 10× loupe
MaterialT700 3K twill, lot traceablelot recorded, COA attached
Verdictfirst articleaccepted for batch

A full report carries eleven header fields — report number, supplier, part name, drawing number and revision, material grade, ply schedule, process route, batch quantity, inspection date and inspector, instrument, and the verdict — plus the characteristic record and the traceability record.

TRACEABILITY

One batch, four records

Material lot and COA

Which fibre and which resin, and which supplier certificate covers it.

Ply record

The layup signed against the stack that was designed.

Cure record

Temperature, pressure and hold for that cycle.

Machine, operator and shift

Which machine ran it, who was on it, and when.

Give us a despatch batch number and we can walk it back to the roll, the cycle, the machine and the person.

OUR OWN LIMITS

Where we will not be the best choice

A quality system that claims to cover everything is covering nothing. These are the areas where we would rather you went elsewhere.

CERTIFIED PRIMARY STRUCTURE

Airworthiness and automotive homologation we cannot evidence. We will refer you to a supplier that holds the approval rather than stretch one we do not have.

THE UPSTREAM FIBRE LINE

Raw fibre, carbonisation and large-tow production are upstream of us. We buy fibre by grade and verify every lot; we do not make it and will not imply we do.

VERY SMALL VOLUME, COMPLEX PART

Below the volume where tooling pays off, a complex moulded part is the wrong answer. We would suggest machining from plate, or a metal part.

HIGH-TEMPERATURE SERVICE

Standard epoxy systems are not for continuous high-temperature exposure. We will tell you when the operating temperature rules the material out.

ELECTRICAL INSULATION

Carbon fibre is conductive. If the application depends on insulation or on a specific dielectric behaviour, this needs to be reviewed before anything is made.

ASSEMBLY AND SYSTEM INTEGRATION

We make the component. We do not build the robot cell, the vehicle or the machine around it.

THE FLOOR, IN PICTURES

The machines and benches behind the records

Photographs are captioned with the operation actually running. A live video walk-through is available before you place an order — these are still frames from that same floor.

Chat on WhatsApp